
Cleanroom design, floorplan & workflow consultation
Cleanroom design led by people who have worked in cleanrooms, matched to the products you make, the volume you run, and the regulations coming next. We bring decades of design experience into your project from day one, so the foundation is right before anything is built.
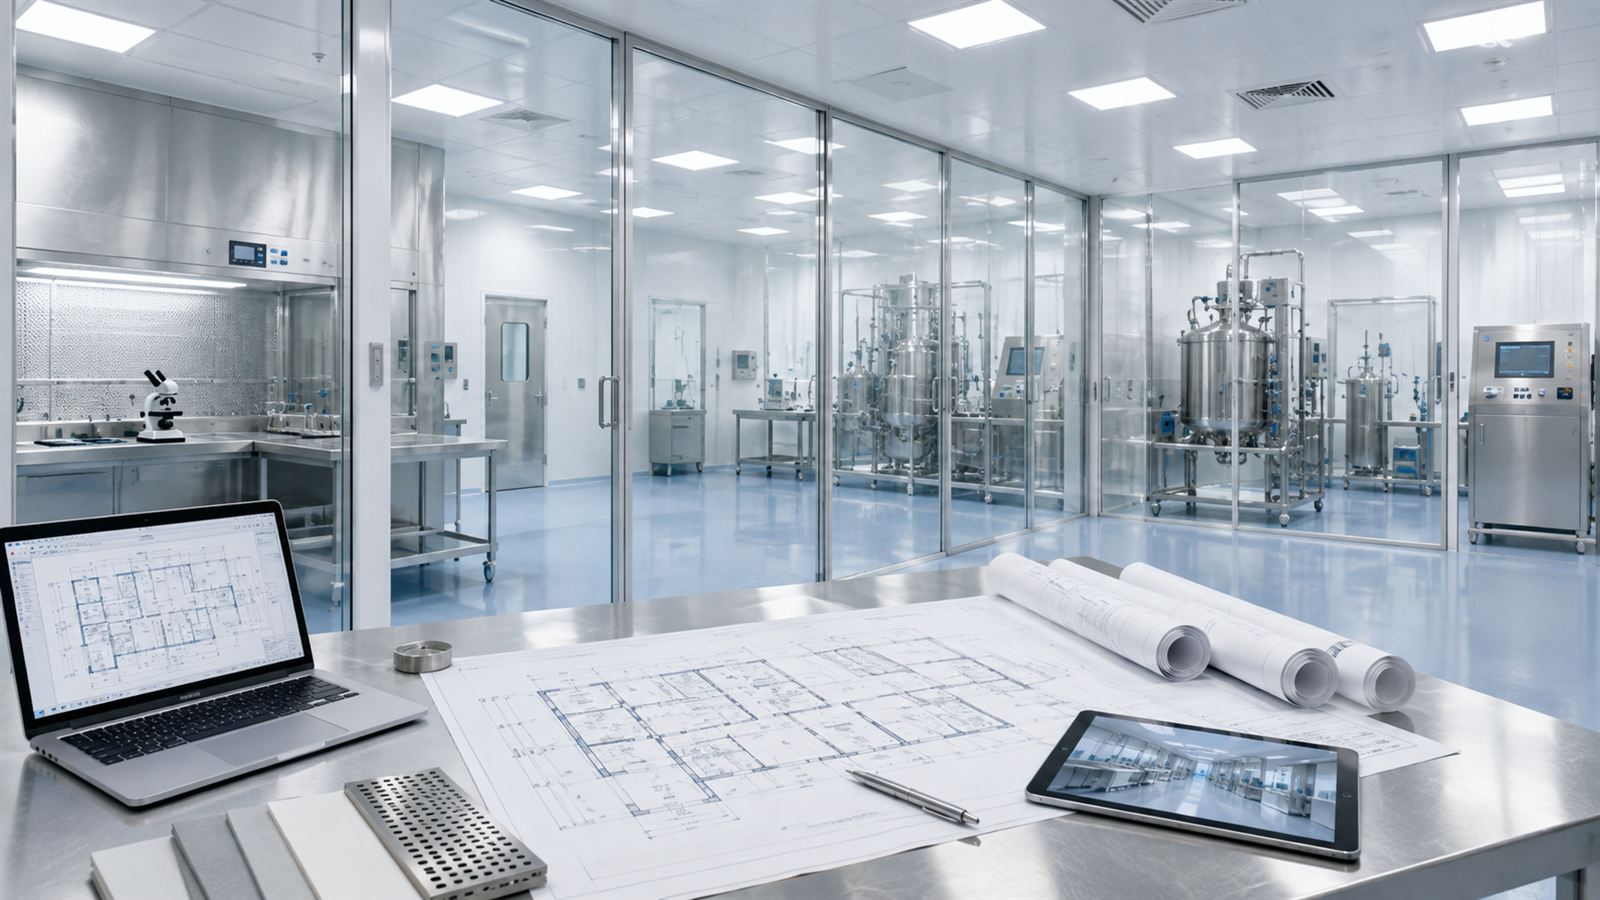
What this covers
Cleanroom Design Package
A flat-fee package with full CAD drawings, engineered to the pharmacy regulations your facility will be inspected against. Scope and price are set on your call.
Designed around your operation
Your products, volume, and workflow drive the layout and equipment, so the finished room fits how you actually work.
Location and regulation foresight
We help you evaluate the site and design to anticipate the standards ahead, so you are not rebuilding every time a rule changes.
How an engagement runs
We review your goals, products, site, and compliance requirements.
Layout and equipment take shape around your workflow and volume.
Full CAD drawings, checked against USP standards on paper, where changes are cheap.
The design moves to build with the same team available for oversight.
Tell us about your facility and timeline. One call covers scope, standards, and next steps.
Schedule a Call →Start your design with us.
One conversation covers scope, timeline, and next steps.